
Guide
New Builds Auckland: Ultimate Guide for 2026
By Intelli Design Homes · 20 October 2026 · 10 min read
Building a new home in Auckland is a staged project, not a single purchase. You need to confirm the site, set a realistic budget, choose a design and delivery model, obtain the required approvals, build to the consented documents, and allow time for inspections and handover. A custom home builder in Auckland should make those stages visible before you sign a contract.
Our advice is direct: buy or confirm the land first, investigate site conditions early, and keep a written budget that includes professional fees, development contributions, services, external works and contingency. A good-looking concept can still be unaffordable if the ground, retaining, drainage or access is difficult. This guide explains the practical path from land purchase to a completed new house in Auckland.
Is a new build right for your Auckland site?
A new build can give you the layout, storage, insulation, heating, accessibility and energy performance an existing home cannot provide. It may also let you use a difficult or underdeveloped section more effectively. The trade-off is that the project carries more decisions and more site risk than a standard purchase.
Before detailed plans, ask the relevant professionals to confirm title and access constraints, planning controls, site and ground conditions, services and project responsibilities.
Auckland sites can change sharply from one street to the next. Do not assume a neighbour's building proves that your site can take the same house.
Step 1: Check the land before you commit
If you are buying land, make building feasibility part of your due diligence. A property file, LIM and title review can identify past consents, notices, easements, drainage information and restrictions, but they are not a full design or geotechnical investigation.
A geotechnical report can identify bearing conditions, fill, groundwater, expansive soils, liquefaction considerations and the foundation approach. Confirm where water, wastewater and stormwater connections are located. Use Auckland Council GeoMaps and the Auckland Unitary Plan to see the site's zone and overlays. Ask for a planning check before paying for fully detailed drawings.
Step 2: Set the budget properly
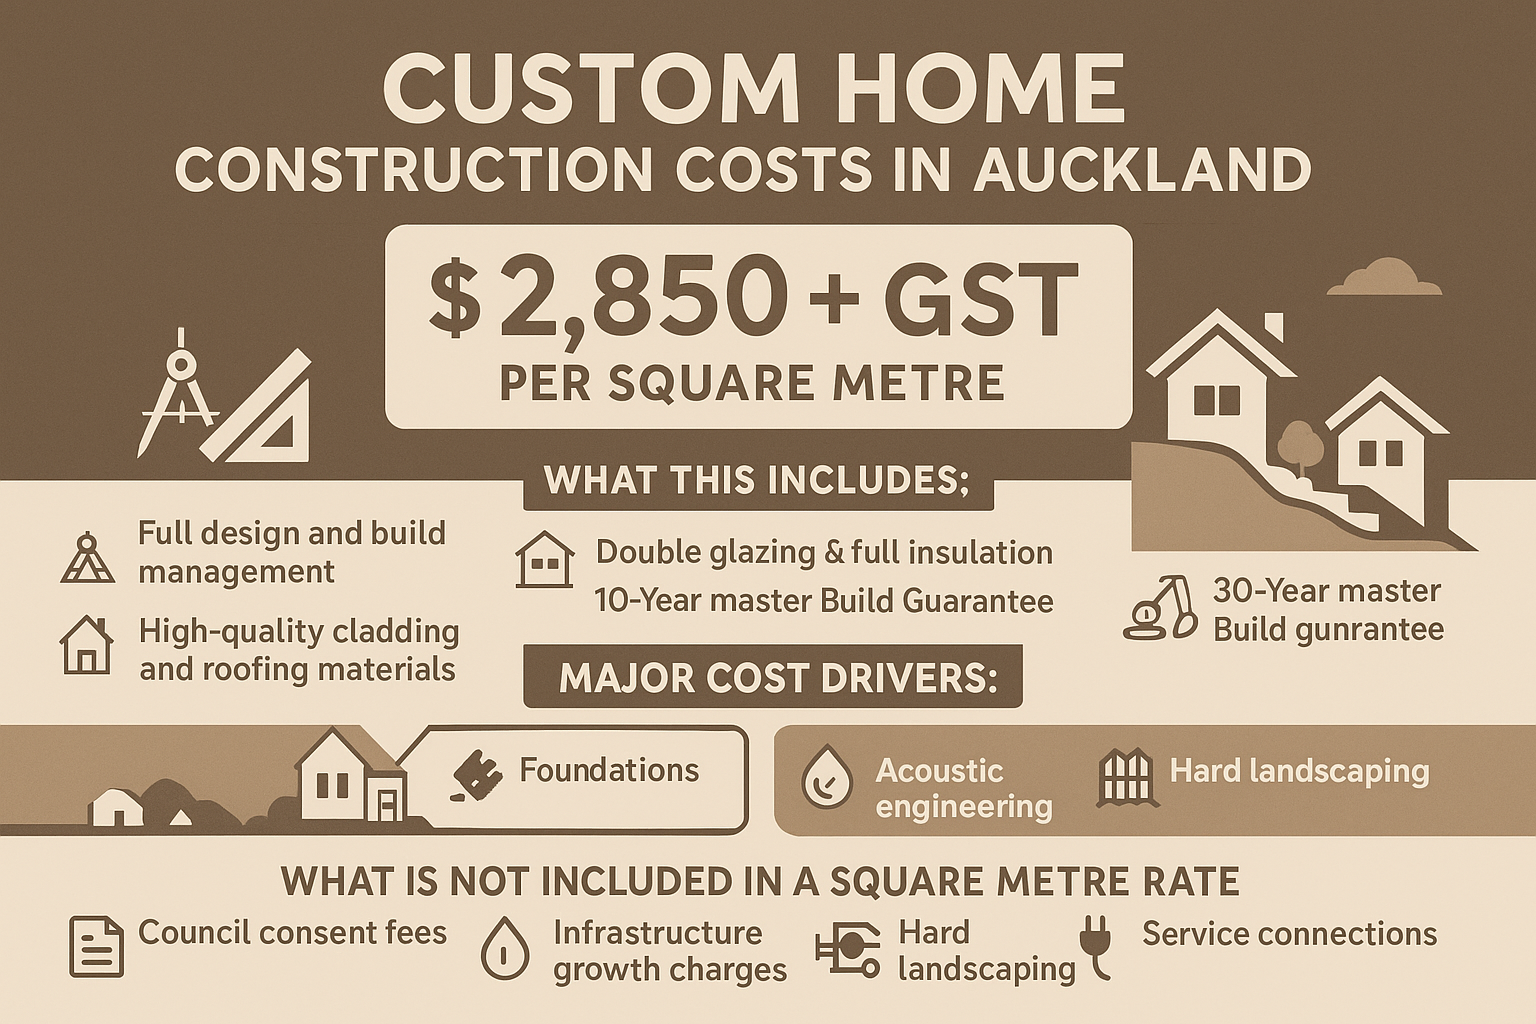
A new house budget needs more than a build rate multiplied by floor area. For national context alongside the Auckland-specific figures below, see Bracen’s New Zealand house-build cost guide.
Planning a bathroom as part of your project?
| Budget item | What it covers |
|---|---|
| Land | Purchase price, legal costs and due diligence |
| Design and consultants | Architect/designer, survey, geotech, structural engineer, civil engineer, planning |
| Council and approvals | Building consent, resource consent, development contributions, inspections |
| Site works | Clearance, earthworks, retaining, excavation, ground improvement, temporary access |
| Foundations and structure | Footings, slab or piles, framing, structural steel, bracing |
| Exterior envelope | Roof, cladding, windows, doors, flashings, insulation, waterproofing |
| Interior fit-out | Linings, flooring, kitchen, bathrooms, stairs, cabinetry, painting, hardware |
| Services | Plumbing, drainage, electrical, heating, ventilation, hot water, data |
| External works | Driveway, paths, decks, fences, landscaping |
| Project costs | Insurance, finance, temporary accommodation, storage |
| Contingency | Design changes, site conditions and price uncertainty |
For cost detail, see our custom home construction costs guide. Use our online estimate to begin the conversation.
Auckland new-build cost allowances
| New-home category | Early build allowance (excl. land) | Typical reason for the range |
|---|---|---|
| Simple compact home, accessible site | $450,000-$650,000 | Straightforward shape, standard finishes, limited external works |
| Mid-range custom home | $650,000-$1,000,000 | More glazing, bespoke layout, upgraded kitchens and bathrooms |
| High-spec or difficult-site home | $1,000,000-$1,800,000+ | Complex foundations, retaining, structural steel, premium joinery |
Compare quotations on the same scope, specification, exclusions and risk assumptions rather than headline price alone.
Step 3: Choose a delivery model
Design and build brings design and construction together under one team. It can reduce handovers and help the design stay within budget.
Architect-led build gives the owner a strong design advocate and can suit complex briefs or challenging sites. Understand the fee structure and responsibility for cost control.
Standard plan with modifications can reduce design time but modifications can become expensive if they affect structure or consent drawings.
There is no universally best model. Select the team that can explain the scope, risk allocation and decision process in plain language.
Step 4: Develop a buildable design
A buildable design is one that can actually be constructed on your site, within your budget and consented without major rework. The best-looking concept drawing in Auckland is worthless if the builder cannot price it, the engineer cannot resolve the structure or the consent authority sends it back.
Orient the main living areas north or north-east where the site allows. Auckland's prevailing weather comes from the south-west, so placing garaging, laundry and storage on that side can protect living spaces. Plan storage from the start: a 200-square-metre home with no linen cupboard, no coat space and no garage shelving will feel smaller than it is within a year.
Treat the kitchen as a work area, not a showroom. Bench depth, sink placement, extraction, lighting and access to bins matter more than a feature island that blocks the traffic path. Make bathrooms maintainable: accessible valves, drainable shower trays, sensible tile layouts and enough ventilation to manage Auckland humidity.
Design heating and ventilation as part of the plan, not an afterthought. A heat pump location chosen after framing can mean visible pipework and poor airflow. Insulation and double glazing reduce ongoing costs, but the thermal envelope needs to be resolved with the designer and the engineer at the same stage.
For Building Code compliance detail, see our guide to Auckland custom home building codes. If you are also weighing a new build against extending your current home, our guide to the cost of a home addition in Auckland covers the comparison.
Step 5: Consents and approvals in Auckland
A new home generally needs building consent under the Building Act 2004. The building consent confirms that the proposed work can comply with the New Zealand Building Code, covering structure, fire safety, moisture, durability, energy efficiency, access and sanitary facilities.
It may also need resource consent if the proposal does not comply with the permitted activity standards in the Auckland Unitary Plan. Common triggers include height, height in relation to boundary, yards, site coverage, impervious area, earthworks, vehicle access, parking, tree removal or overlay controls (special character, heritage, natural hazard, coastal). A new home can need building consent, resource consent, both, or in rare cases neither.
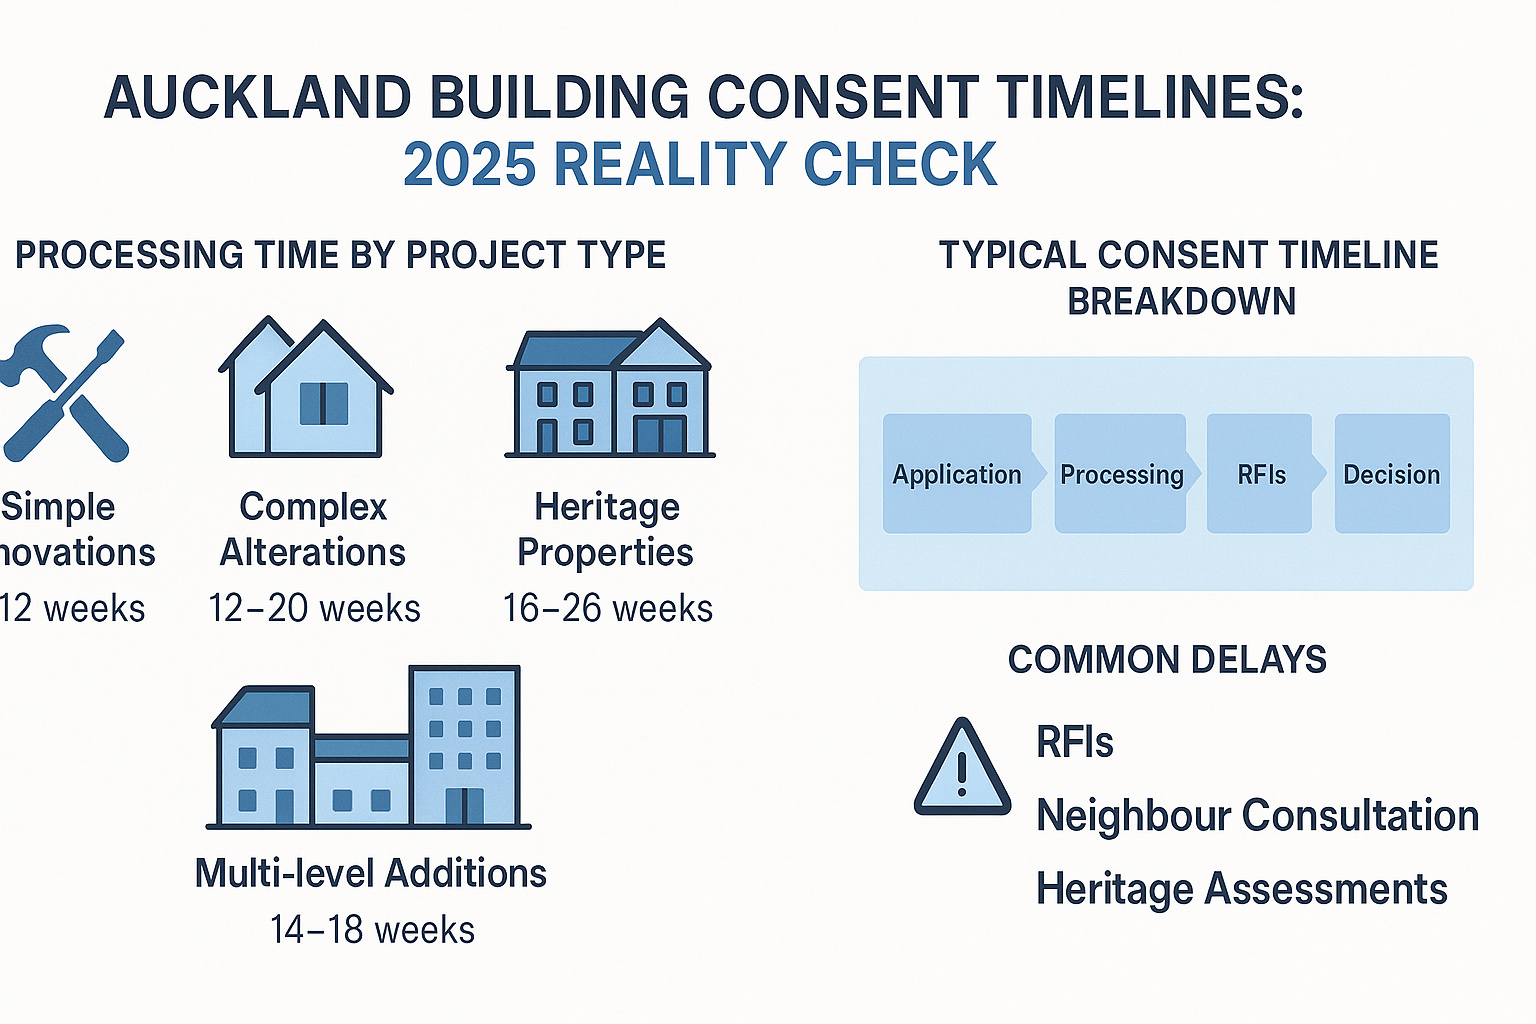
Auckland Council's standard processing period for an accepted building consent application is 20 working days. The clock stops while Council waits for requested information, so the real elapsed time can be longer. We allow for design revisions, engineering responses, consent conditions and any resource consent process before setting a construction start date.
Confirm who will undertake and supervise any restricted building work and check the appropriate practitioner records.
Step 6: Prepare the site
Site preparation sets the conditions for everything that follows. Common tasks include boundary fencing, temporary power and water, erosion and sediment controls, tree protection, demolition of existing structures, service locating, earthworks, retaining and temporary access.
On Auckland sites with clay soils, slopes or fill, earthworks can be a larger cost than expected. Retaining walls, cut-and-fill balancing, ground improvement and stormwater detention may be needed before any building work starts. A geotechnical report completed at the due-diligence stage (Step 1) helps avoid surprises here.
The foundation stage deserves careful control. Before concrete is placed, check levels, setbacks, reinforcing layout, penetrations for services, hold-down connections, damp-proof membranes and drainage falls. Mistakes cast into a slab are expensive to correct after the framing is up. Agree who will document foundation inspections with photos and a written record for the consent file.
Step 7: Build the house
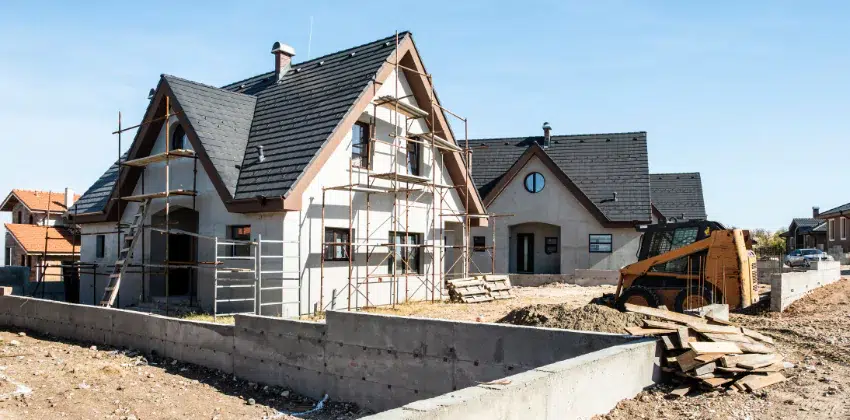
The construction sequence for a new Auckland home generally moves through these stages:
Planning a kitchen as part of your project?
- Site establishment: Fencing, temporary facilities, erosion controls.
- Earthworks and foundations: Excavation, retaining, piling or slab, drainage under the floor.
- Framing: Timber or steel frame, bracing, lintels, trusses or rafters, floor structure for upper levels.
- Roofing and cladding: Roof underlay and cladding, wall wrap, exterior cladding, windows, doors, flashings.
- Service rough-ins: Plumbing, drainage, electrical, data, heating ducting and ventilation before linings close the walls.
- Insulation and linings: Wall, ceiling and underfloor insulation, plasterboard linings, stopping and cornice.
- Wet areas and fit-out: Waterproofing, tiling, kitchen cabinetry, bathroom fixtures, wardrobes, stairs, hardware, flooring.
- Painting and finishing: Interior and exterior paint, sealants, touch-ups.
- External works: Driveway, paths, decks, fencing, landscaping, letterbox.
- Testing, inspections and handover: Final Council inspections, compliance documentation, defects list, and Code Compliance Certificate application.
Ask your project team to identify inspection and sign-off hold points in the programme.
How long does a new house build take in Auckland?
| Stage | What affects timing |
|---|---|
| Feasibility and brief | Agreement on the brief and site investigations |
| Concept and developed design | Design decisions and revisions |
| Surveys, engineering and consent documentation | Survey results, engineering and complete documentation |
| Resource consent (if needed) | Applicable planning controls and information requests |
| Building consent processing | Complete application and responses to council questions |
| Pricing, contract and procurement | Final scope, contract agreement and material availability |
| Construction | Site conditions, agreed scope and construction sequence |
| Handover and CCC documentation | Final inspections, remedial work and required records |
Choosing a custom home builder in Auckland
Selecting a builder is not just about the lowest price. Ask these questions before signing:
- Are you licensed for restricted building work under the LBP scheme?
- Who manages the project day to day, and how will communication work?
- What relevant project references or viewing opportunities can you share, where the property owner has given permission?
- What does your price include and exclude? Are provisional sums clearly listed?
- How are variations priced, and what is the process for approving changes?
- How will defects, warranties and handover documents be managed?
- What is your expected timeline, and what causes delays on Auckland projects?
A builder who cannot answer these questions clearly in a first conversation is unlikely to communicate well during a twelve-month build.
Define the scope and discuss project risks before committing to detailed design or construction.
Common new-build mistakes
- Buying a site based only on the view without confirming feasibility
- Underestimating external works (driveways, retaining, decks, drainage, fencing)
- Choosing finishes too late, causing rework or delay
- Treating provisional sums as final prices
- Changing the design during construction
- Ignoring maintenance when choosing materials
- Comparing unlike builder prices without a schedule
Frequently asked questions
How much does it cost to build a new home in Auckland in 2026?
A broad early allowance may range from about $450,000 for a compact home to more than $1,000,000 for a larger, high-spec or difficult-site home, excluding land, professional fees, consent costs, development contributions, external works, appliances and finance.
Is design and build cheaper than using an architect?
It can be more efficient, but the answer depends on the brief and the agreement. Compare the full fee, documentation, tender process and responsibility for cost control.
Do I need resource consent for a new house in Auckland?
Not every new home needs resource consent, but every site needs a planning check. A proposal may breach height, yard, coverage, access or overlay rules.
How long does building a new house take?
Request a project-specific programme separating design, consultant work, approvals, procurement, construction and handover. Site conditions, scope and supply dependencies affect the duration; a general guide is not a promised completion date.
Should I use a fixed-price building contract?
A fixed-price contract provides useful certainty when drawings, specifications and site information are complete. It still needs clear rules for variations, provisional sums and unforeseen conditions.
What happens at handover?
The builder completes final inspections and defects, provides warranties and relevant records, and supports the Code Compliance Certificate application. You should receive manuals, certificates, paint colours, appliance information and maintenance advice.
Request an Auckland new-build estimate
If you have land or are assessing a section, speak with Intelli Design Homes before committing to a detailed design. Use our online estimate form or visit Intelli Design Homes. We build custom homes for Auckland conditions, with clear communication from early feasibility through construction and handover.
Plan your Auckland new build
Start your online estimate or call Intelli Design Homes on 0800 689 789 to discuss your site and scope.
10 min read
In This Article
- Is a new build right for your Auckland site?
- Step 1: Check the land before you commit
- Step 2: Set the budget properly
- Step 3: Choose a delivery model
- Step 4: Develop a buildable design
- Step 5: Consents and approvals in Auckland
- Step 6: Prepare the site
- Step 7: Build the house
- How long does a new house build take in Auckland?
- Choosing a custom home builder in Auckland
- Common new-build mistakes
- Frequently asked questions
- Request an Auckland new-build estimate
Recent Posts
Ready To Start Your Project?
Get an instant online estimate, or book a free consultation with our team.
Instant EstimateFree Consultation