
Guide
Villa Renovation Auckland 2026: Character Home Guide
By Intelli Design Homes · 8 October 2026 · 11 min read
A successful villa renovation in Auckland starts with a proper inspection, a clear brief and respect for the house that is already there. We check piles, bearers, floor levels, framing, cladding, roof, drainage and moisture before we price the work. Then we separate character features worth restoring from later alterations that no longer serve the home. The best result is not a museum. It is a warm, dry, practical Auckland home that still looks and feels like a villa from the street.
Auckland has many surviving villas and other character homes across established suburbs, including Ponsonby, Grey Lynn, Herne Bay, Mt Eden, Devonport, Westmere and Kingsland. This guide explains how we approach character home renovation in Auckland, including planning rules, common scopes, structural issues, cost allowances and timeframes.
What makes an Auckland villa different?
An Auckland villa is usually a timber house built between the late nineteenth century and the 1930s. Many have a simple rectangular plan, a central hallway, high stud ceilings, sash or casement windows, a verandah, a steep or moderate roof and decorative timber around the gable, windows and doors. Some are original. Many have been altered several times.
The age and construction method create both opportunity and risk. Timber villas can be repaired and adapted effectively, but they do not behave like a modern platform-framed house. Floor levels can vary from room to room. Walls may not be straight. Foundations may consist of old piles in the ground rather than a continuous concrete edge. Original weatherboards may have been painted many times. Plumbing and wiring may have been updated in stages, leaving different systems in different parts of the house.
The suburbs also matter. A villa on a narrow Ponsonby site has different access, parking, privacy and planning pressures from one on a larger Devonport section. A steep Mt Eden site may make underpinning, drainage and material delivery more involved. Coastal exposure in Herne Bay or Devonport can make paint, flashings and corrosion control more important.
Character is not the same as heritage listing
Owners often use character, heritage and villa interchangeably. They are not the same thing. A house can be an old villa without being a scheduled historic heritage place. It can also sit inside a Special Character Areas Overlay without being individually scheduled. The rules that apply depend on the exact address, the zone and any overlays shown in the Auckland Unitary Plan.
A special character overlay can control demolition, additions, alterations, materials and the visible relationship between a building and the street. A scheduled historic heritage place can have further controls. We check this before design work goes too far because a planning restriction discovered after pricing can change the project.
Start with an existing-home investigation
We do not recommend starting a villa renovation with a fixed list of rooms. Start with an investigation and a measured plan. It is difficult to price a character home properly from a quick walk-through because the most important conditions are often hidden.
Planning a bathroom as part of your project?
Our early investigation covers:
- Piles and subfloor: Movement, rotten or undersized piles, poor packing, damp ground, inadequate ventilation, uneven settling.
- Bearers and joists: Decay, sagging, notches around plumbing, unsupported spans, changes between old and newer sections.
- Floor levels: A floor that feels uneven may be a foundation issue, not a flooring issue.
- Framing: Previous openings, removed walls, interrupted bracing, timber damage around windows and wet areas.
- Weatherboards and trim: Sound original timber versus soft, split or poorly patched boards.
- Roof and flashings: Cladding condition, penetrations, valleys, chimneys, fascia, soffits and leak signs.
- Moisture: Subfloor humidity, exterior clearances, bathroom edges, window joinery.
- Services: Electrical, plumbing, drainage, hot water and heating.
- Site drainage: Stormwater line capacity and grading.
- Previous approvals: Plans, consents, certificates and property file information.
Common Auckland villa renovation scopes
1. Replanning the back of the house
Planning a kitchen as part of your project?
The classic villa arrangement has a formal front and a cramped back. A common solution is to retain the front rooms and hallway while opening the rear into a kitchen, dining and living space connected to a deck or courtyard. An open plan is not automatically better. We look at where the load-bearing walls are, how the hallway reads from the entry, how the kitchen relates to the backyard, and how heating and ventilation will work.
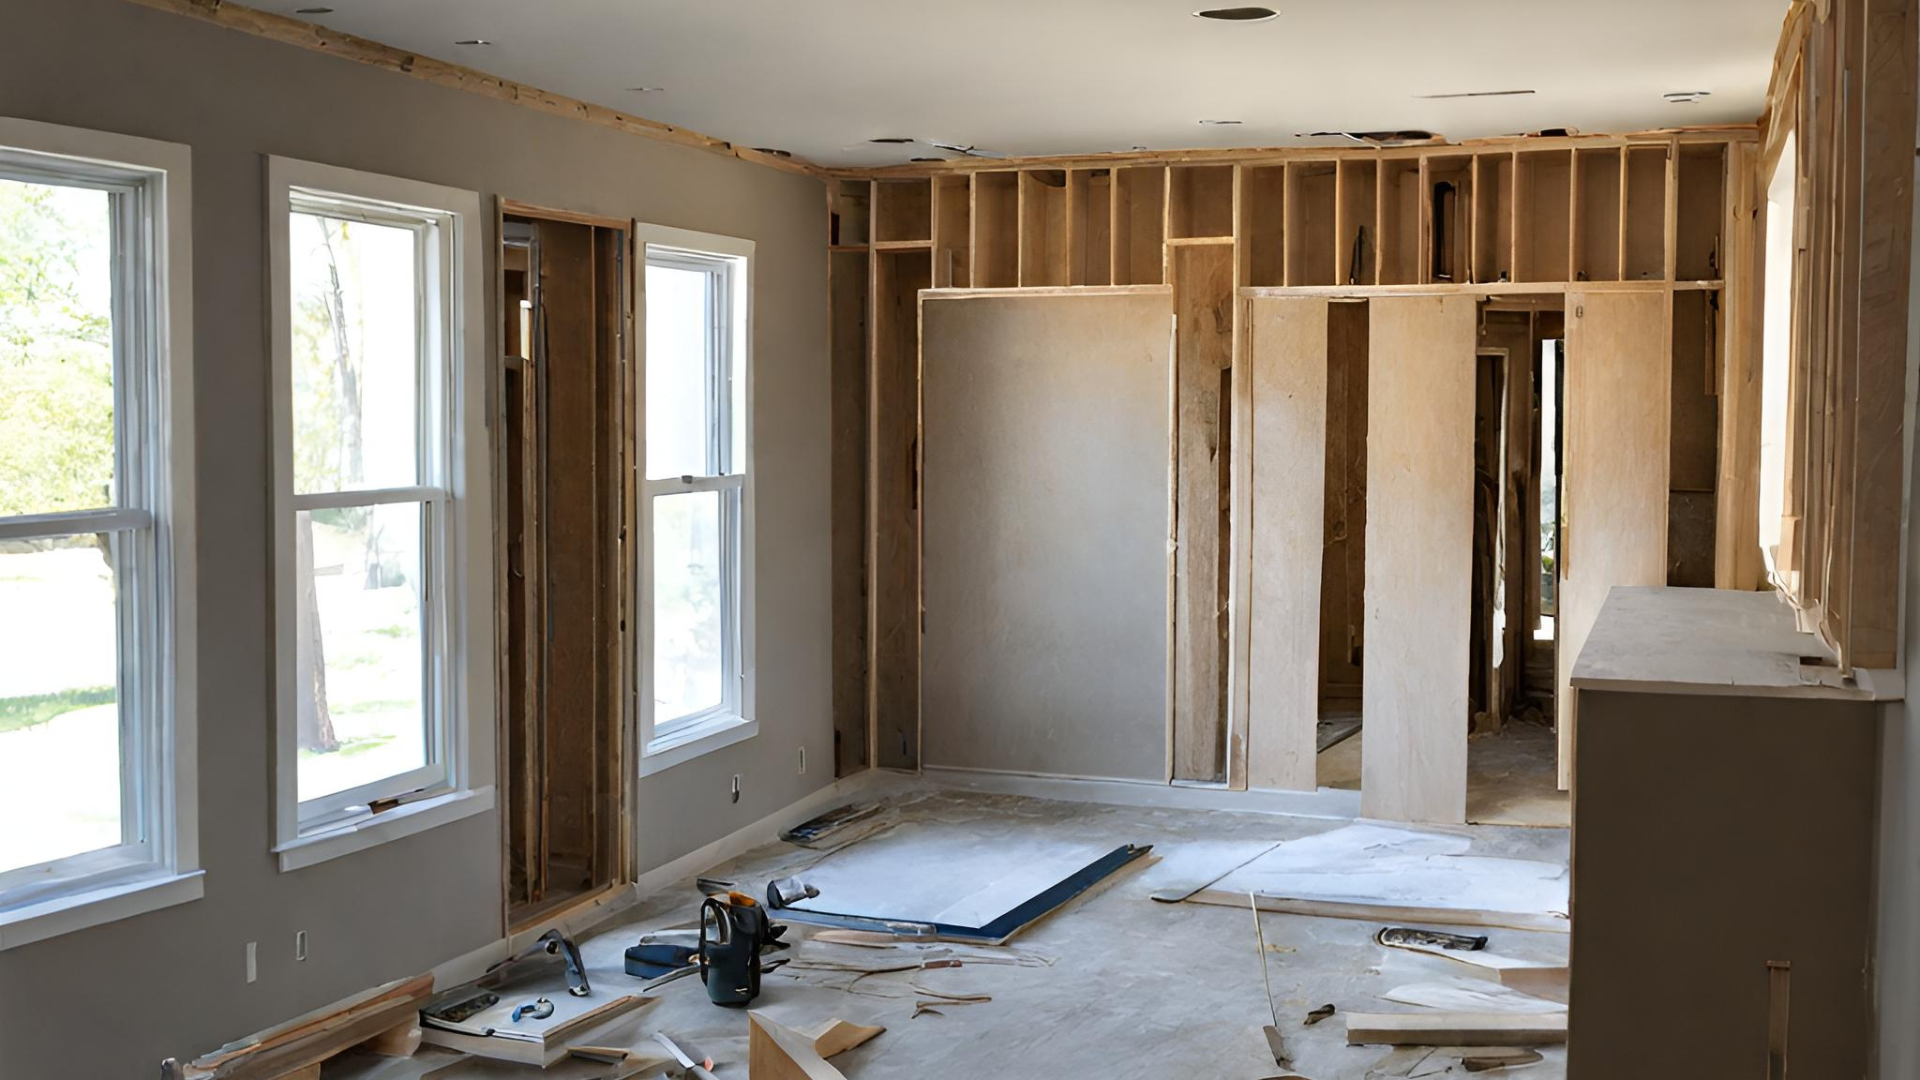
Many Auckland villas have had earlier additions at the rear: a lean-to kitchen, a sleep-out, an enclosed verandah or a bathroom built where the back door was. These additions may not be consented, insulated or properly tied into the original structure. We prefer to assess them as part of the project rather than working around them.
2. Kitchen and bathroom upgrades
Kitchens in villas often have uneven floors, limited natural light, old drainage and walls that are not square. Bathrooms need particular care: a tiled wet area shower involves waterproofing and building work that can require building consent. For budgeting context, see our guides to bathroom renovation cost and kitchen renovation cost in Auckland.
3. Weatherboard repair and repainting
We remove or repair damaged boards, address the cause of the moisture, check window and door junctions, and replace failed flashings. Painting over soft timber only delays the repair. Where original boards and trim are sound, we prefer to retain them. We also allow for lead paint risk on older layers.
A proper weatherboard repair involves finding the moisture source first. Common causes include failed flashings at window heads, junctions between old and new cladding, broken or missing cover moulds, downpipe overflow against the wall, and insufficient ground clearance. We document the repair method so the next painter or owner can see what was done.
4. Roof replacement or repair
A roof replacement may be needed because of corrosion, repeated leaks, poor fixing or end-of-life material. A new roof is a chance to improve underlay, insulation, ventilation and flashings. It is not a reason to change the roof form without considering character controls.
5. Underfloor insulation and heating
Many villa owners want a warmer floor. Underfloor insulation helps, but it does not repair a damp subfloor, leaking plumbing or poor ventilation. We first deal with ground moisture, drainage and air movement. Older windows can be part of the character and part of the comfort problem. We assess whether existing joinery can be repaired, draught sealed or fitted with secondary glazing.
6. A second storey on a villa
Adding a second storey is possible on some villa sites, but it is a structural project. The existing piles, bearers, joists and walls were usually designed for one storey. An engineer may need to specify new piles, upgraded bearers, bracing, beams and connections. Planning controls include height, height in relation to boundary, yards, outlook, privacy and any special character provisions.
Our professional view is that a second storey should look intentional and calm. A well-proportioned addition can respect the original house while making the new work legible as a later layer.
Auckland planning and consent checks
There can be more than one approval pathway. Building consent deals primarily with Building Act and Building Code compliance. Resource consent deals with the Auckland Unitary Plan, including zoning, overlays and development standards. Some work needs both.
For a villa, we check: the underlying zone standards; Special Character Areas Overlay; Historic Heritage Overlay; tree, volcanic viewshaft, natural hazard or coastal overlays; demolition or addition triggers; access, parking and drainage changes; and fire safety or household unit changes.
Building consent documentation commonly includes architectural drawings, a site plan, floor plans, elevations, construction details, specifications, structural information, drainage plans, producer statements and evidence of professional design.
Villa renovation cost in Auckland
Auckland villa renovation prices vary widely because the existing condition is unknown until opening-up work begins. Planning allowances (not quotes):
| Scope | Early planning allowance | What can move the price |
|---|---|---|
| Cosmetic refresh, repairs and selected room upgrades | $80,000-$180,000 | Joinery, painting, flooring and service upgrades |
| Kitchen and bathroom renovation with related internal work | $150,000-$300,000 | Structural changes, waterproofing, cabinetry, plumbing relocation |
| Rear extension with kitchen, living and services | $250,000-$500,000+ | Floor area, foundations, roof junctions, glazing, ground conditions |
| Major renovation, reclad or roof and foundation work | $300,000-$650,000+ | Extent of decay, access, engineering, temporary works, consent |
| Second-storey addition | $450,000-$800,000+ | New foundations, structural strengthening, staircase, roof, bathrooms |
We normally recommend a contingency of at least 10 to 20 percent for an older house. A contingency is not a hidden fee. It is a realistic allowance for conditions that cannot be seen until linings and floor areas are opened.
The best way to improve cost certainty is to define the scope, complete measured documentation, investigate the building, select realistic products and price the work with clear exclusions. Our renovation estimate service is a sensible starting point.
Typical timeline for a villa renovation
A medium villa renovation often takes around nine to eighteen months from early design to completion. Construction can take four to ten months depending on scope, weather, subcontractor availability and the extent of hidden conditions discovered during opening-up.
| Stage | Typical allowance |
|---|---|
| Investigation, brief and feasibility | 2-6 weeks |
| Design and documentation | 6-14 weeks |
| Engineering and specialist reports | 4-8 weeks (can overlap with design) |
| Building consent processing | 20 working days (statutory clock) |
| Pricing and contract | 3-6 weeks |
| Construction | 4-10 months |
| Handover and CCC | 2-4 weeks |
Older homes can add time because opening-up work may reveal conditions that require redesign, additional engineering or a consent amendment. We build that risk into the programme rather than promising a fixed completion date before the building is properly investigated.
Common mistakes we see
- Treating an old house like a new build: A villa needs an opening-up plan and sensible allowances.
- Designing the kitchen before checking structure: The kitchen may sit against a load-bearing wall or over old plumbing.
- Removing character because it is inconvenient: A sash window may need repair rather than replacement.
- Assuming the word villa means no consent is needed: Structural alterations, new wet areas and additions can require building consent.
- Ignoring the subfloor: A renovated kitchen over damp foundations is not a finished renovation.
- Spending the whole budget on visible finishes: Piles, flashings, insulation, drainage and structural connections protect the house.
Frequently asked questions
Do all villa renovations in Auckland need building consent?
No. Some cosmetic work and certain like-for-like repairs may be exempt, but the exemption depends on the work and its risk. Structural changes, additions, new wet areas and work affecting specified systems commonly need consent. Even exempt work must comply with the Building Code.
Can I remove a wall in a villa to create open plan living?
Possibly, but first establish whether it is load-bearing, part of the bracing system or supporting the roof. An engineer may need to specify a beam, posts, foundations and bracing. If the house is in a heritage or special character area, planning controls may also affect the alteration.
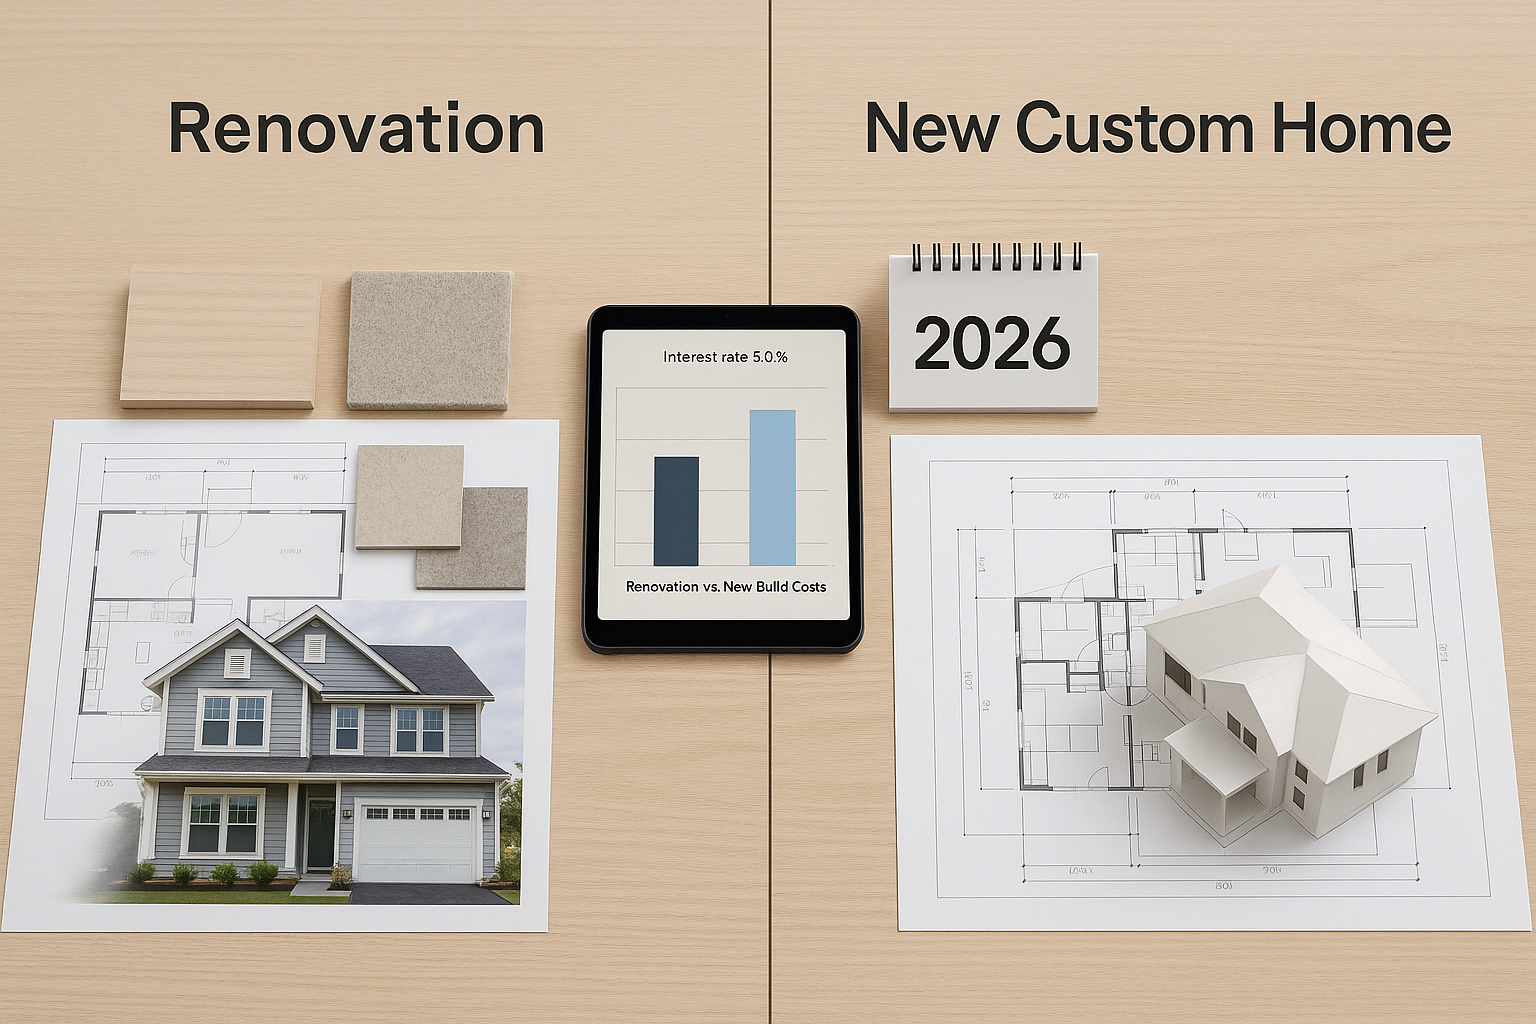
Is a villa renovation cheaper than building a new house?
Not necessarily. Retaining a sound villa can be cost-effective, but hidden repairs, difficult access, foundation work and consent requirements can make a major renovation expensive. We compare the scope and expected result rather than assuming renovation is automatically cheaper.
Can I add a second storey to my Auckland villa?
Some sites can support one, but it must be tested structurally and against planning rules. Height, boundaries, privacy, character overlays, access and the staircase layout all affect feasibility.
How much contingency should I allow for an old villa?
We commonly recommend 10 to 20 percent of the project cost, depending on how much investigation has been completed and how much of the building will be opened.
Should I live in the villa during renovation?
For a light internal renovation, it may be possible. For work involving the kitchen, bathroom, roof, structure, dust containment or services, temporary accommodation is usually safer and more practical.
Plan your villa renovation with our Auckland team
If you own an Auckland villa and want a clear view of scope, approvals, cost and sequence, book a free consultation with Intelli Design Homes. Visit our home renovation service for an overview of how we work, or submit an estimate request to start the conversation. Bring any plans, reports or ideas you have. We will walk through the house, identify the risks that matter and explain the next useful step.
Talk to an Auckland design and build team
Discuss your site, scope and next steps with Intelli Design Homes, or call 0800 689 789.
11 min read
In This Article
- What makes an Auckland villa different?
- Start with an existing-home investigation
- Common Auckland villa renovation scopes
- Auckland planning and consent checks
- Villa renovation cost in Auckland
- Typical timeline for a villa renovation
- Common mistakes we see
- Frequently asked questions
- Plan your villa renovation with our Auckland team
Recent Posts
Ready To Start Your Project?
Get an instant online estimate, or book a free consultation with our team.
Instant EstimateFree Consultation