
Guide
Minor Dwelling Rules Auckland 2026: What Homeowners Need to Know
By Intelli Design Homes · 28 October 2026 · 8 min read
Auckland minor dwelling rules allow a small secondary home on the same site as a principal dwelling in qualifying zones, subject to the Auckland Unitary Plan standards. In the common residential rule set, the minor dwelling must not exceed 65 square metres of floor area, excluding decks and garaging. It must remain on the same site as the principal dwelling, there can be no more than one minor dwelling on a site, and the proposal must meet the relevant height, boundary, yard, outdoor living, coverage, planting and infrastructure standards.
That does not mean every granny flat is automatically permitted or consent-free. You still need to check the property's zone and overlays, and you will generally need building consent for the building work. A planning breach can require resource consent even if the floor area is under 65 square metres. We check both approval pathways before we price a project.
What is a minor dwelling?
A minor dwelling is a self-contained, secondary residential unit on the same site as a principal dwelling. It normally has its own living area, kitchen, bathroom and sleeping space. It may be detached at the rear of the section, attached to the main house, positioned over a garage, or formed by converting part of an existing building where the planning and Building Code requirements are met.
The key Auckland minor dwelling rules
| Requirement | What it means in practice |
|---|---|
| Same site as principal dwelling | The minor dwelling is secondary accommodation on the same legal site |
| Maximum floor area | Up to 65m², excluding decks and garaging |
| Number per site | No more than one minor dwelling on a site |
| Outdoor living | Studio/1-bed: at least 5m². 2+ bed: at least 8m², min 1.8m depth |
| Height and boundary controls | Must meet the height, recession plane and yard rules for the zone |
| Site coverage and impervious area | Must fit within the zone limits |
| Services and access | Water, wastewater, stormwater, power, fire safety and access must be designed for the site |
The 65m² limit is a gross floor area rule. It is not a promise that a 65m² rectangle will fit on every Auckland section. Walls, setbacks, stormwater, outdoor living, parking, access, trees, slopes and overlays can make a smaller design more practical.
Zone rules are not identical across Auckland
Auckland contains multiple residential, rural and coastal zones. A minor dwelling may be permitted in one zone if it meets standards, while another zone may classify it as restricted discretionary. Check the property in Auckland Council GeoMaps and the Unitary Plan and read the rules for the exact zone.
Permitted activity or resource consent?
A permitted activity does not need resource consent if it complies with all applicable rules. It can still require building consent. Common resource consent triggers include: exceeding 65m², too close to a boundary, exceeding height or recession plane, insufficient outdoor living, site coverage exceeded, or applicable overlays.
Do I need building consent?
In most cases, yes. A self-contained minor dwelling is a new building or substantial alteration that must comply with the New Zealand Building Code. A small size does not make building consent unnecessary. We confirm the scope with the designer, engineer and Council before work starts.
The granny flat building consent exemption (Schedule 1A, 2026)
From 15 January 2026, Schedule 1A allows certain new, standalone, single-storey granny flats up to 70m² to be built without a building consent, provided every exemption condition is met. The dwelling must be designed and built, or supervised, by licensed building professionals, comply fully with the Building Code, satisfy the applicable site and construction conditions, and follow the required council notification and Project Information Memorandum process. The exemption does not override resource consent requirements or remove the need to check zoning, natural hazards, infrastructure and other Auckland Unitary Plan rules. A project outside the Schedule 1A conditions still needs the appropriate building consent pathway.
Our view is that the exemption suits simple, well-documented projects on straightforward sites. It does not remove the value of professional design and structural advice, particularly on sloping Auckland sections or where ground conditions are uncertain.
The NES-DMRU resource consent pathway
The National Environmental Standards for Detached Minor Residential Units (NES-DMRU) came into force on 15 January 2026. They create a separate resource-management pathway for a qualifying new, detached minor residential unit up to 70m². If the unit meets the NES-DMRU permitted-activity standards, including the relevant setbacks, coverage, separation and site conditions, resource consent may not be required.
This is separate from both the Schedule 1A building-consent exemption and Auckland's common 65m² minor-dwelling rules. The NES-DMRU does not override qualifying matters, heritage, special character, natural hazards, infrastructure or other applicable controls. We check the property's exact zone, site conditions and both consent pathways before confirming which route applies.
For granny flat design and construction detail, see our guide to granny flat builders in Auckland.
Design options for an Auckland minor dwelling
- Detached backyard unit: Provides separation for relatives, adult children, guests or tenants
- Attached side or rear addition: Can share a wall or services with the principal house
- Garage conversion: Can appear inexpensive but the floor, structure, light, ventilation and drainage often need significant work
- Compact one-bedroom plan: The 65m² limit supports a comfortable one-bedroom unit if the plan is disciplined
- Studio or flexible unit: If it has kitchen and bathroom facilities and is used as a separate dwelling, it still needs to be assessed as a dwelling
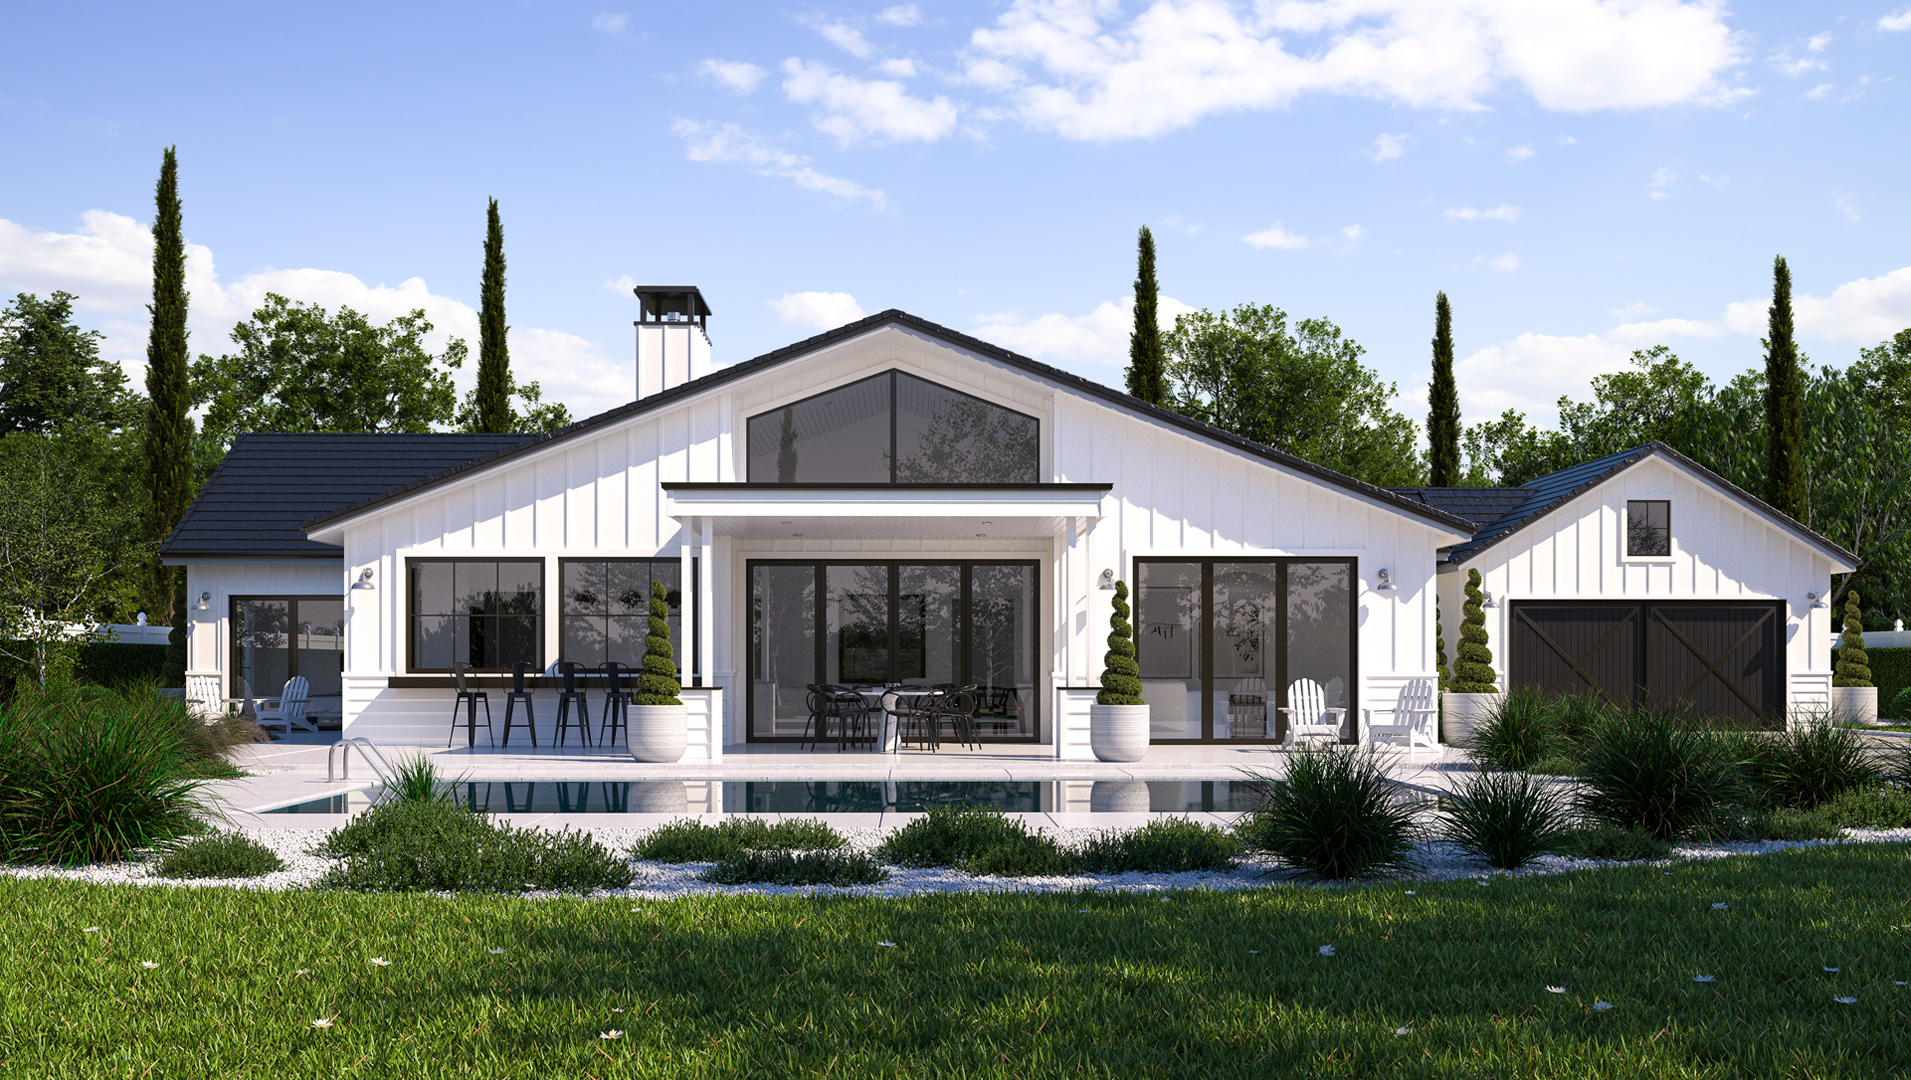
Planning a bathroom as part of your project?
Costs for a minor dwelling in Auckland
| Project type | Early planning allowance | Main cost drivers |
|---|---|---|
| Simple internal conversion | $120,000-$220,000 | Existing floor, services, insulation, structure, fire and wet areas |
| Compact detached unit, accessible site | $220,000-$380,000 | Foundations, cladding, kitchen, bathroom, services and site access |
| Higher-spec or difficult-site unit | $350,000-$550,000+ | Piles, retaining, long service runs, difficult access, glazing and external works |
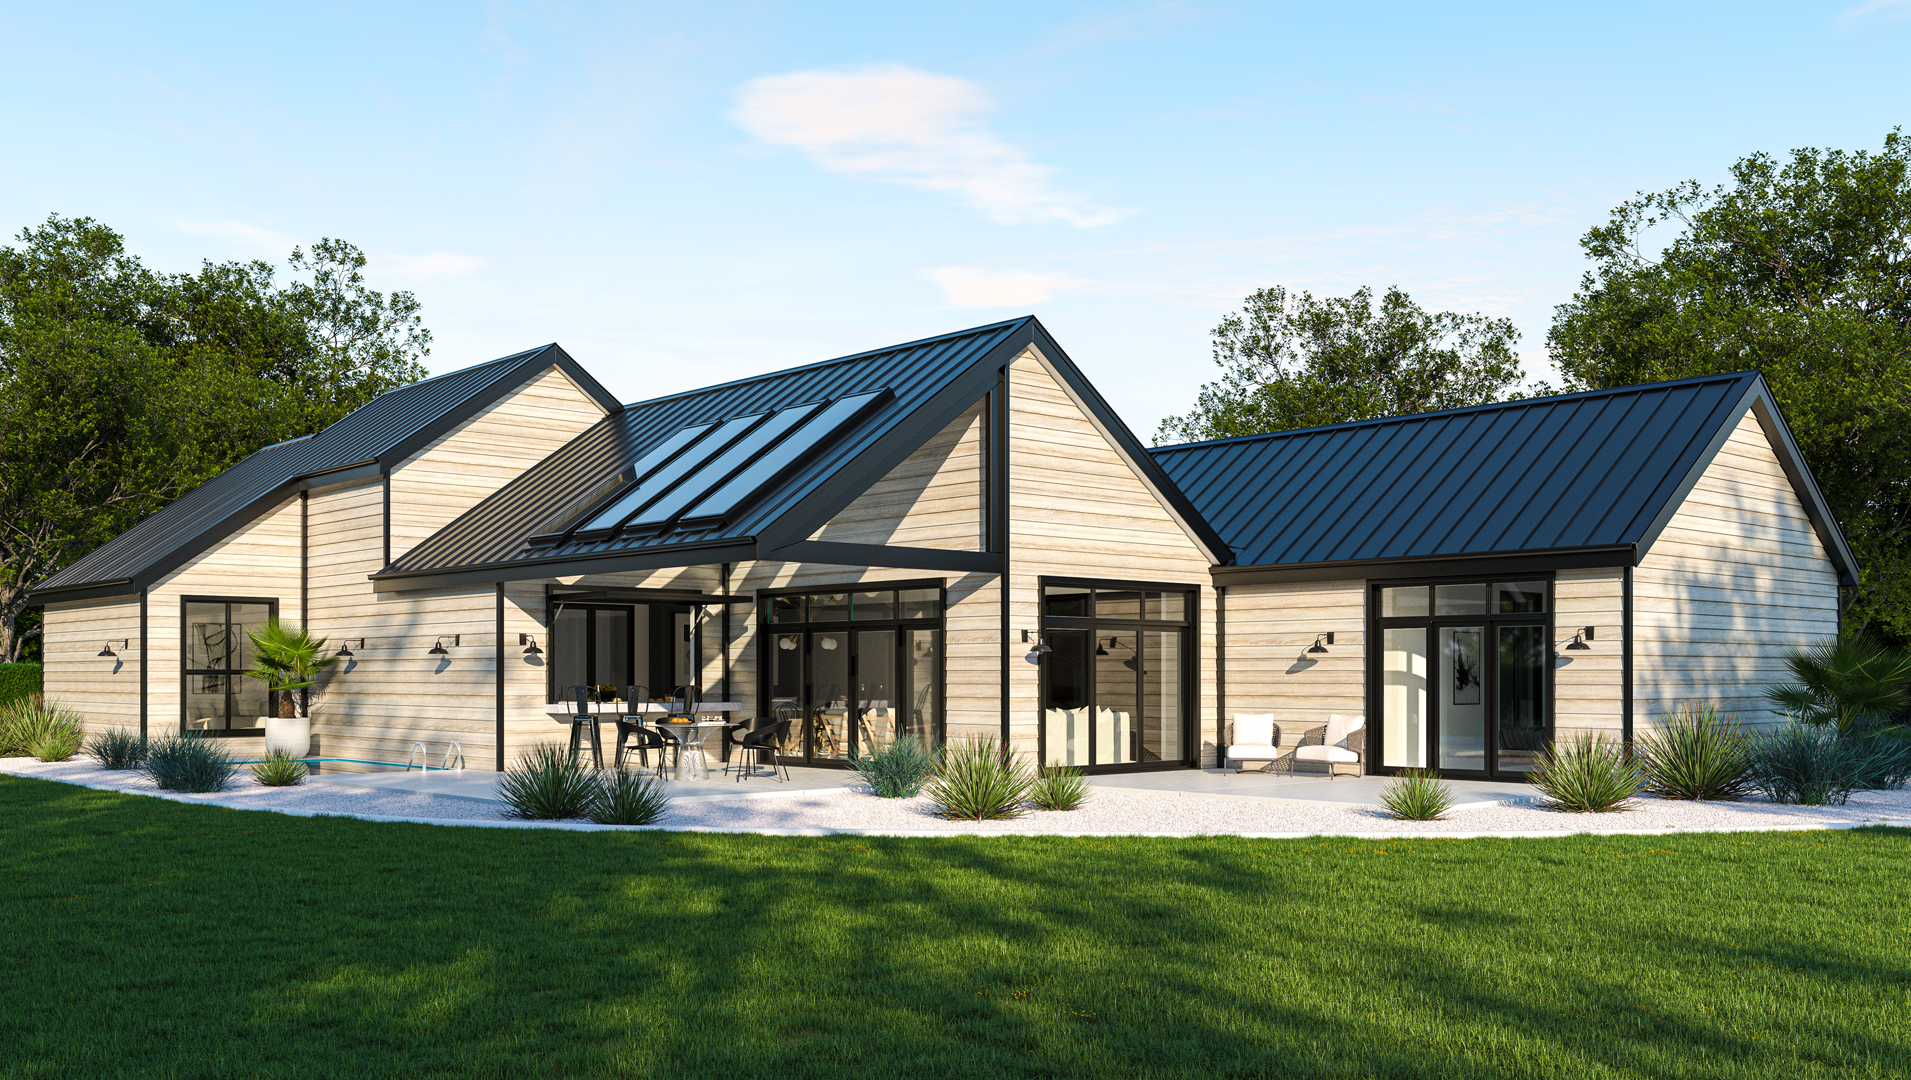
Planning a kitchen as part of your project?
These are not fixed quotes. They may exclude design, engineering, planning, building consent fees, utility connections, landscaping, appliances, finance and contingency. For more detail, read our guide to granny flat cost in Auckland. Our home additions service can help compare a minor dwelling with an attached extension.
How long does a minor dwelling take?
A straightforward minor dwelling may take around six to twelve months from confirmed brief to completion. Construction itself may take four to eight months. Auckland Council's standard building consent processing is 20 working days for an accepted application.
Common mistakes with minor dwellings
- Treating 65m² as the only rule: Floor area sits alongside height, yard, boundary, outdoor living, coverage, infrastructure and overlay rules
- Measuring the wrong area: Confirm the applicable gross floor area definition before finalising the plan
- Assuming a sleepout can become a rental unit later: Adding a kitchen and bathroom changes the planning and Building Code assessment
- Forgetting the main house: The site plan, access, services and privacy need to work for both buildings
- Ignoring wastewater capacity: Older Auckland properties can have complex or shared drains
- Building before approvals: Get the approval position in writing before construction
- Leaving access until the end: A rear unit needs a construction route, maintenance access and a safe path
Frequently asked questions
What is the maximum minor dwelling size in Auckland?
In the common Auckland residential standards, the maximum floor area is 65m², excluding decks and garaging. The exact rule depends on the zone and any relevant overlay.
Can I build a minor dwelling without a resource consent?
Possibly. In qualifying zones, a minor dwelling can be a permitted activity if it meets every applicable standard. If it breaches a standard, resource consent may be required.
Can I subdivide the minor dwelling later?
A minor dwelling is generally required to remain on the same site as the principal dwelling. Subdivision is a separate planning question and may be restricted by the zone, access, services, density, title and overlays.
Does a minor dwelling need a separate driveway?
Not necessarily. Some zone rules require or allow shared access. We assess the existing driveway, parking, turning and construction access.
How much does an Auckland minor dwelling cost?
A broad planning range is about $220,000-$380,000 for a compact detached unit on a straightforward site, with difficult sites reaching $550,000+. Design, consent, services and external works may be additional.
Can I use a minor dwelling as a granny flat for family?
Yes, if the design and approvals support a self-contained dwelling and the use complies with the relevant rules.
Discuss your Auckland minor dwelling
Book a free consultation with Intelli Design Homes. We can assess the site, explain the minor dwelling rules that apply, and identify a sensible next step. Visit our home additions service or submit an estimate request.
Talk to an Auckland design and build team
Discuss your site, scope and next steps with Intelli Design Homes, or call 0800 689 789.
8 min read
In This Article
- What is a minor dwelling?
- The key Auckland minor dwelling rules
- Permitted activity or resource consent?
- Do I need building consent?
- Design options for an Auckland minor dwelling
- Costs for a minor dwelling in Auckland
- How long does a minor dwelling take?
- Common mistakes with minor dwellings
- Frequently asked questions
- Discuss your Auckland minor dwelling
Recent Posts
Ready To Start Your Project?
Get an instant online estimate, or book a free consultation with our team.
Instant EstimateFree Consultation