
Guide
Second Storey Addition Auckland: Is Going Up Right for Your Home?
By Intelli Design Homes · 7 October 2026 · 16 min read
A second storey addition in Auckland is usually right when your section is tight, you need several rooms, and the existing house can be strengthened to carry the new load. It is usually not right when the foundations, access, planning controls or budget make the structural work disproportionate to the extra space. Going up can preserve your garden in Mt Roskill, Onehunga or the North Shore, but it is not a shortcut. It needs a proper feasibility check, structural engineering, Auckland Council building consent, careful weather protection and a realistic programme. We assess those points before recommending an upper level, a ground-floor extension or a move.
Second Storey Additions: what the work involves
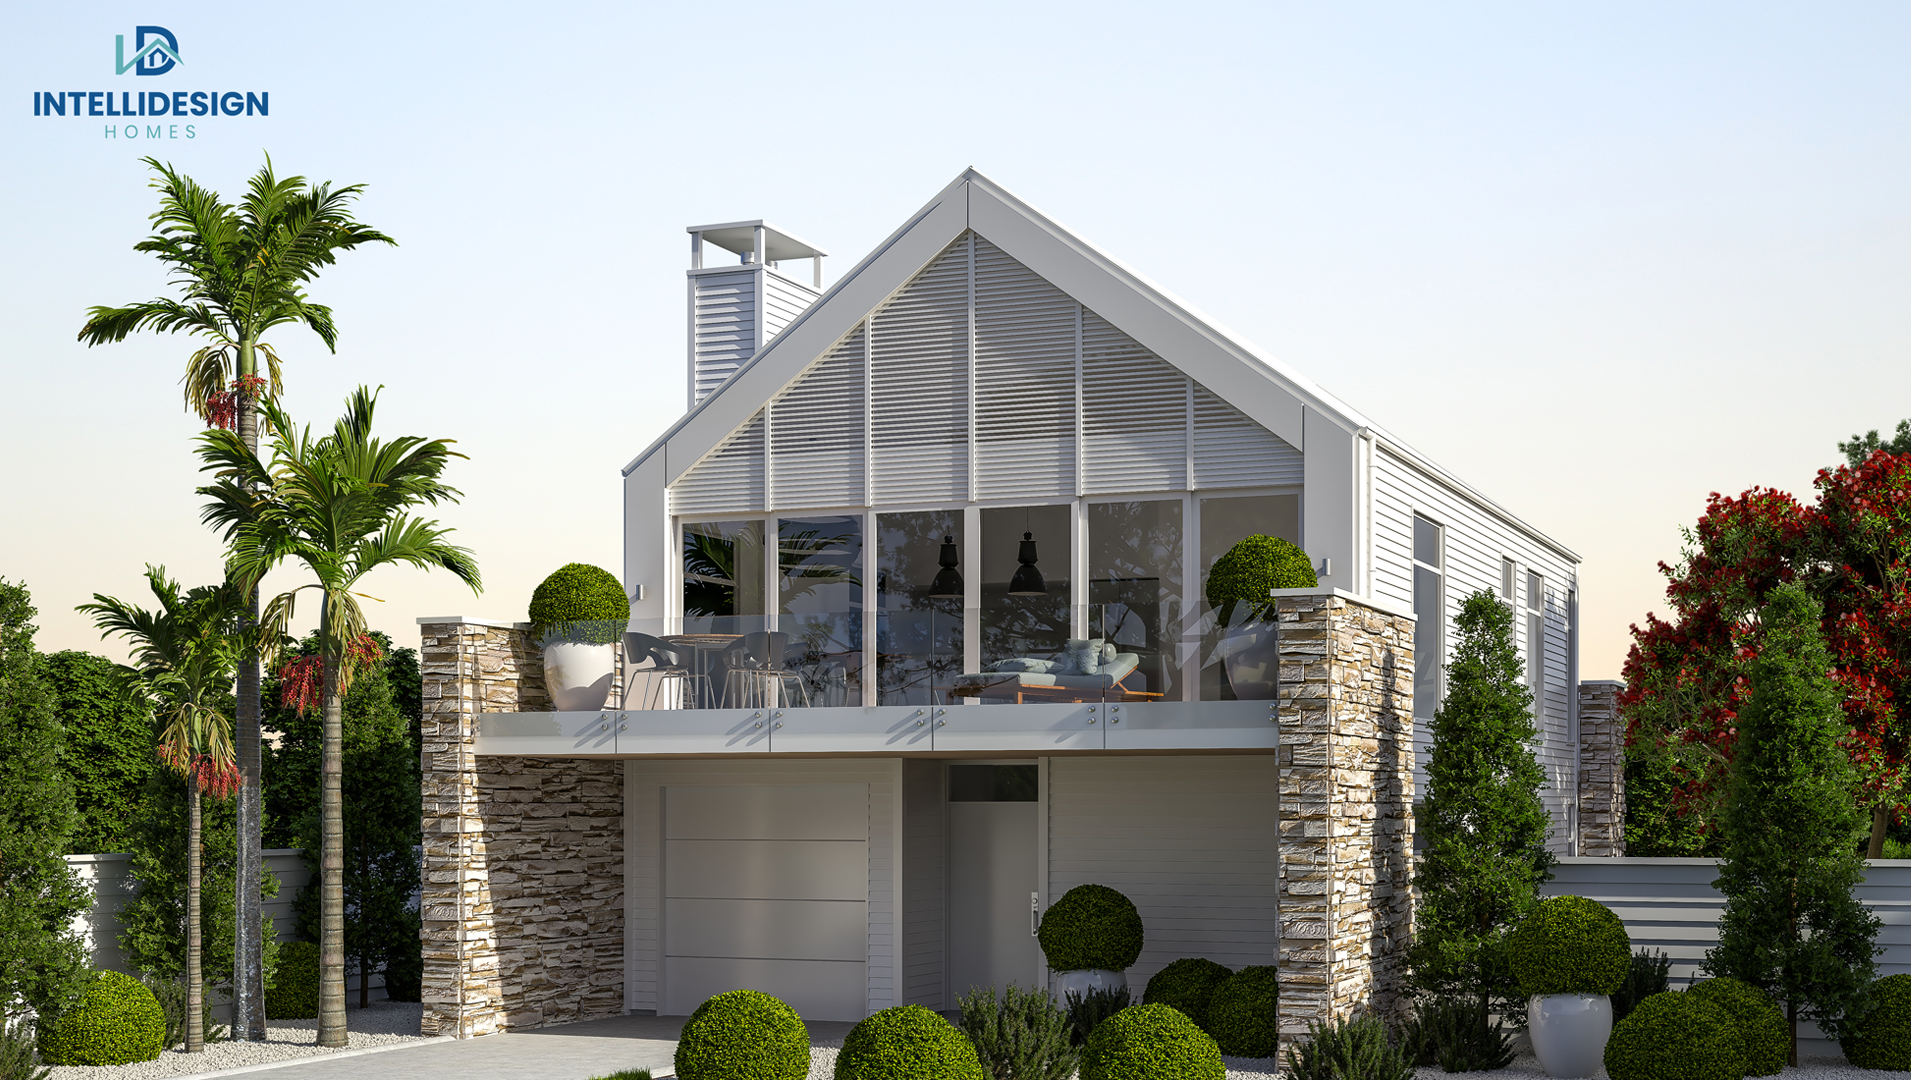
A second storey addition is a new level built above part or all of an existing home. Homeowners often describe the same project as adding a second level Auckland-wide. Depending on the design, we may remove the roof, strengthen the existing walls and foundations, install new beams or posts, build a new floor, then frame, clad and roof the upper level. We also need to connect stairs, plumbing, electrical services, insulation, ventilation and fire safety systems.
That is a different job from converting an unused attic. A habitable upper floor must meet the New Zealand Building Code, and the existing building below becomes part of the load path. The design must show how gravity loads, wind loads and earthquake actions travel from the new roof and floor through the existing structure and into the ground.
We see good candidates for a second storey extension in established Auckland suburbs with modest sections and sound homes. A bungalow in Sandringham, a weatherboard house in Glenfield or a brick-and-tile home in Howick may all be suitable, but the answer depends on the individual building. Two homes on the same street can have different piles, footings, alterations and ground conditions.
If you are comparing second storey Auckland options, start with the building rather than a floor-area promise. Our starting point is not a promise that every home can take another level. It is a practical question: can we create the space you need, safely and within a budget that makes sense?
Is going up better than extending out?
There is no universal winner. Extending out is often simpler if you have usable yard area and the existing house can stay mostly intact. Going up can be the better answer on a narrow, sloping or tightly developed section because it adds floor area without using more of the site.
Auckland homeowners often ask us, "Is going up cheaper than moving house?" Sometimes it is, particularly when you like your location, have a low mortgage relative to the home's value, and can avoid agent, legal and moving costs. A build also lets you fix the layout, insulation, bathrooms and services at the same time. It is not automatically cheaper than buying another property. We compare the full project cost, temporary accommodation, finance, design, consent and contingency against the realistic cost of moving.
| Question | Going up | Extending out | Moving house |
|---|---|---|---|
| Best use of land | Adds rooms without taking more garden | Uses yard area but keeps living on one level | Allows a different section and layout |
| Structural work | Often significant, including load checks and strengthening | New foundations plus a connection to the existing house | No construction risk, but buying and selling costs apply |
| Day-to-day disruption | Roof removal and upper-level work can be intense | Ground-floor access and services can be disrupted | Disruption is concentrated around sale, purchase and moving |
| Accessibility | Stairs are required unless the new level is not a main living area | Can keep bedrooms and living areas on one level | Depends on the new property |
| Typical reason to choose it | Small section, good location, need two or more extra rooms | Space available behind or beside the house | Existing house cannot be sensibly altered or the brief has outgrown it |
| Main risk | Existing structure or consent constraints | Site coverage, drainage, retaining and loss of outdoor space | Market conditions, timing and transaction costs |
Our view is clear: go up for a location and a land constraint, not just because an extra floor sounds valuable. If a straightforward rear extension can deliver the same rooms without major strengthening, we will say so. If the section is already crowded and a ground-floor extension would remove the only usable outdoor space, going up deserves serious consideration.
For a broader comparison of addition types, see our guide to the cost of a home addition in Auckland.
The feasibility assessment: what we check first
1. Existing foundations and ground conditions
Planning a bathroom as part of your project?
The question is not simply whether a concrete slab is present. We need to understand what supports the existing walls and where the loads currently go. Older Auckland homes may sit on timber piles, concrete piles, strip footings, a slab, or a combination created by earlier renovations. A 1960s home in Te Atatu may have a very different foundation arrangement from a villa in Grey Lynn or a split-level house in Titirangi.
A structural engineer may need to inspect subfloor spaces, expose selected footings, review original plans, assess pile condition and request a geotechnical report. On some sites, test pits or other intrusive checks are needed. The design team uses that evidence to decide whether the existing supports can carry the new loads.
Homeowners often ask whether we need to replace concrete foundations or drill posts down into concrete. There is no standard answer. Options can include new piles, reinforced concrete pads, ground beams, steel posts, local underpinning or a designed connection to existing foundations. A post drilled into an old slab is not automatically a suitable foundation. The engineer needs to confirm the concrete thickness, reinforcement, soil bearing capacity and how the connection transfers load.
We do not cover this issue with an allowance and hope it works out later. We identify the likely strengthening approach early, because foundation surprises are among the most expensive changes to make after drawings and pricing are complete.
2. The existing structure and load path
We assess the ground-floor framing, bracing walls, beams, lintels, roof structure and any previous alterations. Removing a wall downstairs can change the way the entire building resists wind and earthquake forces. Large openings, open-plan renovations and old unconsented work need to be documented before the new upper level is designed.
The engineer may specify new steel beams, laminated timber beams, portal frames, bracing lines or hold-downs. These items affect ceiling heights, room layouts and the amount of work inside the existing house. We explain the practical effect rather than leaving the structural drawings as a technical mystery.
Auckland weather is another part of this assessment. A taller addition is more exposed to wind, especially on open sites, ridgelines, coastal edges and higher-lying suburbs. Cladding, roof junctions, windows, eaves, flashings and deck penetrations must be detailed for wind-driven rain and the site's exposure.
3. Site access and working room
A second storey is built above a house, but the site still has to function as a construction site. We check vehicle access, material storage, scaffold positions, crane or lifting requirements, neighbouring buildings, overhead services and where temporary roof protection can go.
A tight site in Ponsonby or Mount Albert can be buildable, but the logistics need to be designed. A steep driveway in Titirangi or the Waitakere foothills can affect deliveries, excavation and temporary works. These details affect labour and programme, not just convenience.
We also look at where the family can live during the work. Some clients can stay in an unaffected part of the ground floor for part of the project. Once the roof is opened and structural work starts, many families choose to move out for the most disruptive period.
4. Services and drainage
Adding bedrooms and bathrooms upstairs usually means extending hot and cold water, wastewater, electrical circuits, lighting, data and ventilation. We check existing pipe routes, switchboard capacity, hot-water capacity and stormwater discharge.
Auckland's intense rainfall events make roof drainage and overflow paths worth resolving early. New gutters, downpipes and stormwater connections must suit the new catchment.
Auckland Council consent and planning rules
Building consent is required
A second storey addition is new building work and requires a building consent. Auckland Council lists adding another floor as work that needs a new consent. All work must meet the Building Code, but a project of this scale needs a formal consent pathway.
The consent package normally includes architectural drawings, specifications, structural engineering, foundation details, bracing information, cladding and roof details, fire and smoke alarm information, insulation, ventilation, drainage and construction details. Restricted Building Work must be designed and carried out or supervised by Licensed Building Practitioners.
Auckland Council says it has 20 working days to process a complete building consent application. That is a statutory processing period, not a promise. The clock can stop while council waits for further information. We allow time for design changes, engineering responses, consent conditions and any resource consent work before setting a construction date.
Resource consent may also apply
Building consent and resource consent do different jobs. Building consent checks the building work against the Building Code. Resource consent checks land-use effects against the Auckland Unitary Plan and any relevant overlays.
A second level may fit within the permitted planning rules, but we do not assume that from the number of storeys alone. The property zone, height, height in relation to boundary, yards, site coverage, outdoor living, daylight, special character status, natural hazards, flood risk and other controls can all matter.
In many residential zones, the height in relation to boundary rule uses a recession plane. The upper building needs to step away from side and rear boundaries as it rises. The exact standard depends on the zone. We have the planner confirm the current rule rather than relying on a diagram from a different suburb.
Can a neighbour stop you building upwards?
A neighbour cannot veto a compliant second storey simply because they dislike the idea. They can still be affected by planning rules, resource consent notification, a party wall, construction access or private legal rights. Sunlight and privacy concerns are assessed through the Auckland Unitary Plan controls and any resource consent process.
The practical answer is to design for the boundary before the drawings are fixed. We check the recession plane, window locations, overlooking, screening, roof shape and shadow effects. A stepped upper level may keep a project within the permitted envelope and reduce conflict.
We prefer early, respectful conversations where a neighbour is likely to experience scaffolding, access changes or a noticeable loss of outlook.
Design decisions that make an upper level work
Put the rooms where the house and site support them

Planning a kitchen as part of your project?
Bedrooms, bathrooms and a family room do not all place the same demand on structure or services. We look at the best position for the stair, how people move from the existing entrance, and which rooms should face north or capture a view.
A north-facing living room can improve winter sun, while high-level windows or carefully positioned openings can bring light into a central stair and landing. A second floor should not become a hot box in summer or a cold, damp set of rooms in winter. Insulation, glazing, shading and ventilation need to be resolved with the plan.
Treat the roof and cladding as part of the structure
Removing a roof exposes the house to weather and changes the temporary stability of the building. We plan temporary propping, shrink-wrap or other weather protection before the roof is opened.
The junction between old and new cladding deserves close attention. Matching an old weatherboard profile is not always enough. The cavity, flashings, window installation, wall underlay and drainage path all need to work.
Plan for living through the build
We give the family a construction plan, not just a final floor plan. It covers which rooms will be unavailable, temporary kitchen or bathroom arrangements, dust and noise, site fencing, deliveries and the likely time the home needs to be empty.
How much does a second storey addition cost?
The honest answer is that the floor area alone does not set the price. Structural strengthening, bathrooms, stairs, roof complexity, cladding, access, temporary works, consent, design, ground conditions and the condition of the existing house can move the total significantly.
For early Auckland planning, a substantial second storey addition can sit in a broad range of roughly $250,000-$450,000 or more. That is a planning band, not a quote from Intelli.
| Cost area | What may be included | Why it varies |
|---|---|---|
| Design and consent | Survey, architectural drawings, engineering, planning, council applications | Existing records, design changes, resource consent and site complexity |
| Structural work | Beams, posts, bracing, new piles, underpinning or foundation connections | Existing foundation type, soil, seismic and wind loads |
| Temporary works | Scaffold, propping, lifting, temporary roof and site protection | Access, building height, weather exposure |
| Upper-level shell | Floor, walls, windows, cladding, roof, insulation and flashings | Floor area, materials, roof form |
| Stairs and services | Stair, plumbing, drainage, electrical, heating, ventilation | Distance to existing services and number of wet rooms |
| Interior fit-out | Linings, paint, flooring, cabinetry, bathroom fixtures, doors | Specification level |
| Completion | Testing, inspections, records and CCC application | Documentation requirements |
For a detailed cost breakdown, read our companion guide to second storey addition cost in Auckland. Our estimate page is available once the scope is clear enough to price responsibly.
How long does a second storey extension take?
Allow roughly 8-14 months from the first design conversation to completion for a typical Auckland second storey addition.
| Stage | Typical allowance | What happens |
|---|---|---|
| Initial consultation and feasibility | 1-3 weeks | Brief, site review, early structural and planning questions |
| Concept and developed design | 4-8 weeks | Layout options, stair, roof, exterior, materials and budget decisions |
| Engineering and consent documentation | 3-6 weeks | Structural design, specifications, drawings and supporting reports |
| Council processing | 20 working days for a complete application, subject to pauses for further information | Council review, RFIs, planning checks |
| Pre-construction | 2-4 weeks | Contract, procurement, programme, site set-up |
| Structural and weather-tight shell | 8-14 weeks | Roof removal, strengthening, floor, framing, cladding, windows and roof |
| Services and interior fit-out | 8-14 weeks | Plumbing, electrical, insulation, linings, bathrooms, flooring and paint |
| Final inspections and handover | 2-4 weeks | Defects, documents, final inspection and CCC application |
When the extra level makes sense
We are more likely to recommend a second storey addition when: the site is narrow or already uses most of its building area; you want to keep the garden; you like the suburb; the existing house has a sensible structural grid; you need several rooms; and you have a realistic budget for structural work.
When going up is not the right call
We advise against a second storey when: the foundation points to major strengthening outside the budget; the existing house has unresolved weathertightness or unconsented alterations; the stair consumes too much of the ground floor; a ground-floor extension can provide the same result with less structural work; or the total project cost approaches the cost of buying a suitable home.
Going up is not a status decision. It is a construction decision. Our responsibility is to tell you when the better answer is a smaller addition, a staged renovation, a move or no work at all.
How Intelli approaches a second storey project
We start with a conversation about the problem the house needs to solve.
- Free consultation: Brief, location, budget range, timing and concerns.
- Site and feasibility review: Access, existing form, structure, services, roof, ground conditions and planning constraints.
- Design options: Upper-level layout, stair, roof form, windows, outdoor spaces.
- Engineering and council documentation: Load path, strengthening details, specifications, consent drawings.
- Detailed pricing and programme: Structural allowances, finishes, professional fees, council charges, temporary works and exclusions.
- Construction: Demolition, temporary protection, structural work, weather-tightness, services, fit-out and inspections.
- Handover: Outstanding items, records, final inspection and Code Compliance Certificate.
See our wider home additions service and the Intelli Design Homes website.
Frequently asked questions
Do I need a building consent to add a second storey?
Yes. Adding another floor is new building work and requires a building consent. The application needs design information showing compliance with the New Zealand Building Code. A resource consent may also be needed if the design does not meet the Auckland Unitary Plan rules.
Can my existing foundations support another level?
They may, but nobody should confirm that from a photo or a generic house type. A structural engineer needs to assess the existing foundations, piles, framing, bracing and ground conditions. We investigate early because strengthening affects the budget, layout and construction sequence.
Can my neighbour stop my second storey because it affects sunlight?
A neighbour does not have an automatic veto. The project must comply with the relevant Auckland Unitary Plan controls for height, height in relation to boundary, yards, daylight and privacy. We reduce avoidable conflict by checking the planning envelope, setting upper walls back where useful and positioning windows carefully.
Is going up cheaper than extending out?
Not usually on a square-metre basis. A second storey often needs structural strengthening, a new stair, temporary roof protection and more complex services. Going up can still be better value when the section is tight, you want to keep the garden, or moving would mean leaving the location you value.
How long does a second storey addition take in Auckland?
Allow about 8-14 months from the first design discussion to completion. Design, engineering and consent can take several months before construction. The build itself often takes around 18-30 weeks. Auckland Council's statutory building consent processing period is 20 working days for a complete application.
Can we stay in the house during the build?
Sometimes, but not always. The roof removal, structural strengthening, dust, noise and temporary weather protection can make the early construction phase unsafe or impractical. We assess the layout and sequence with you. The decision should be made before the contract and included in the budget.
Book a free Auckland second storey consultation
If you are considering going up in Auckland, start with a site-specific conversation. We will discuss what you want to add, whether the existing home looks like a sensible candidate, and whether a second storey makes more sense than extending out or moving.
Book a free consultation with Intelli Design Homes and bring your questions about foundations, cost, neighbours, timing and staying at home during construction.
Talk to an Auckland design and build team
Discuss your site, scope and next steps with Intelli Design Homes, or call 0800 689 789.
16 min read
In This Article
- Second Storey Additions: what the work involves
- Is going up better than extending out?
- The feasibility assessment: what we check first
- Auckland Council consent and planning rules
- Design decisions that make an upper level work
- How much does a second storey addition cost?
- How long does a second storey extension take?
- When the extra level makes sense
- When going up is not the right call
- How Intelli approaches a second storey project
- Frequently asked questions
- Book a free Auckland second storey consultation
Recent Posts
Ready To Start Your Project?
Get an instant online estimate, or book a free consultation with our team.
Instant EstimateFree Consultation