
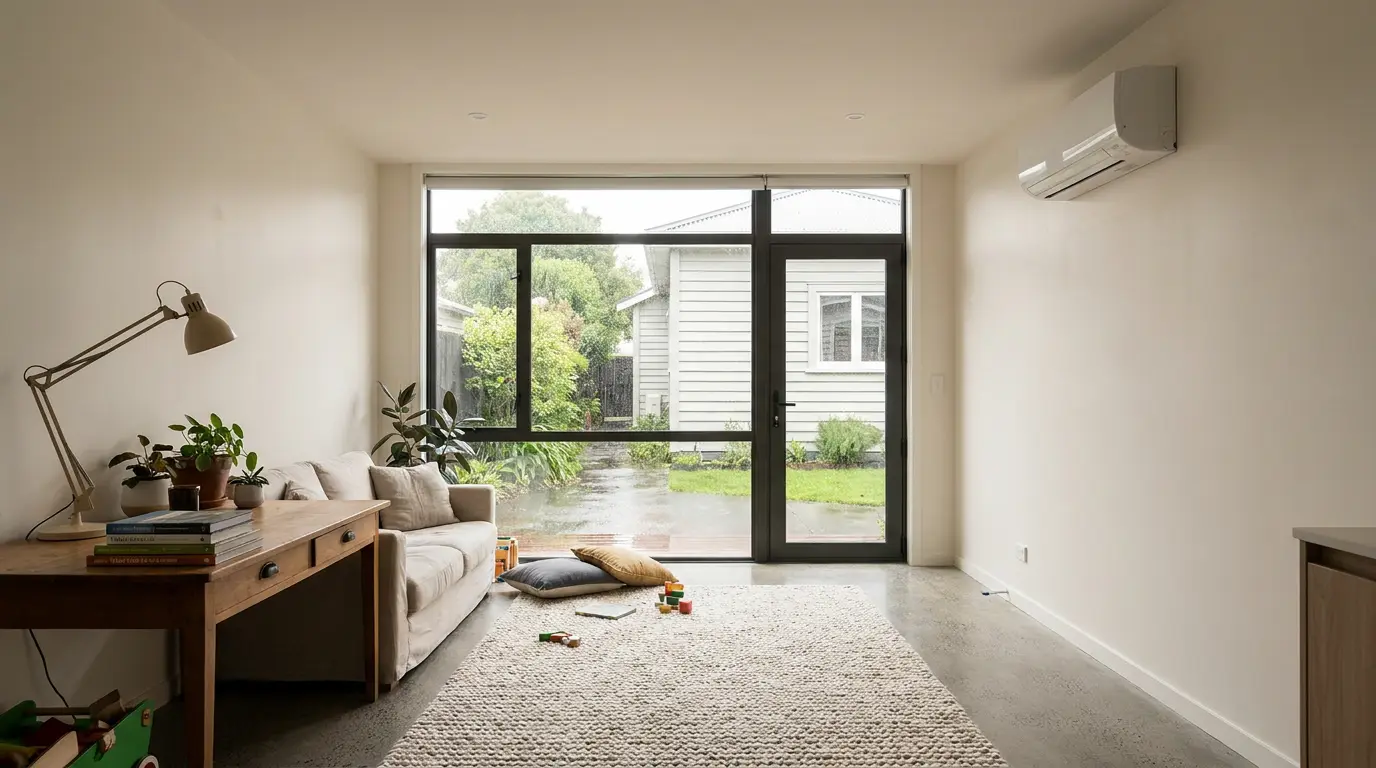
Garage Conversions
Garage Conversions in Auckland: Costs, Consent and Requirements for 2026
By Intelli Design Homes · 19 August 2026 · 9 min read
AI-generated illustrations, not completed Intelli projects.
A garage conversion in Auckland turns an existing garage into living space. Its cost depends on the structure, proposed use, services and work needed for compliance. Our garage conversion service can help you assess the options for your property.
Reusing the roof and footprint may reduce some work, but it does not establish that a conversion will cost less than an extension. Compare the full scope, including design, approvals, structure, moisture control, insulation, services and finishes.
Why Do Auckland Homeowners Convert Garages?
A conversion can create more usable space within an existing garage. Whether it suits your property depends on the structure, intended use, planning requirements and the work needed to make the space habitable. Do not assume it avoids planning constraints or is faster than an extension.
Possible uses include a bedroom, office, retreat or rumpus room. A proposal for separate accommodation or rental use needs its own assessment. Confirm planning, building, servicing and any metering requirements for the actual proposal rather than assuming separate metering is always required.
What Counts as a Garage Conversion?
| Conversion option | What to assess |
|---|---|
| Attached single garage | Room layout, connection to the house, structure and usable space. |
| Attached double garage | Proposed room arrangement, light, ventilation and services. |
| Detached garage | Intended use, access, services and the applicable approval pathway. |
| Partial conversion | Separation from retained parking or storage and suitability of the remaining space. |
| Bathroom, kitchenette or separate accommodation | Wet-area services, intended occupancy and any additional planning or building requirements. |
Your project, one step clearer
Garage conversion planner · 8 questions · No sign-up
Plan your garage conversion questions
Turn an idea for your garage into a practical investigation list. Answer eight questions about the intended use, existing condition, wet areas, records, occupants, room, floor and everyday needs.
This tool does not decide feasibility, structural suitability, habitable-space compliance or consent requirements. Your summary stays on this page. No contact details are required, and answers are not saved when you leave or reload.
Is Your Garage Actually Suitable for Conversion?
Have the garage measured and assessed before committing to a conversion. Check usable headroom, structure, slab levels, moisture, access and services. Ask the designer to confirm the applicable Building Code requirements for the intended use rather than relying on a single ceiling-height rule.
Use that assessment to compare reusing the garage with an addition or another option for your property.
What Work Is Usually Required?
Does the Slab and Floor Need Upgrading?
Check the slab level, moisture condition and suitability for the proposed floor finish. Ask the designer to specify any floor, insulation, drainage or moisture-control work. Obtain a price for that design rather than applying a generic floor-upgrade allowance.
What Insulation Work Is Required for Walls and Ceilings?
Have the existing walls and roof assessed for the proposed use. Confirm the applicable thermal requirements and the specified insulation, linings and related work before pricing them.
How Do You Add Natural Light and Ventilation?
Ask the designer to confirm the natural-light and ventilation requirements for the intended room. Price the required openings and any structural, glazing and finishing work as part of the agreed design.
What Electrical and Lighting Work Is Needed?
Have an appropriately qualified electrical contractor assess the circuits, lighting, outlets and any wet-area work. Confirm the required safety provisions and compliance documentation for the actual design.
How Are Heating and Moisture Controlled?
Ask the designer to specify heating, ventilation and moisture management for the proposed use. If rental accommodation is proposed, confirm which tenancy and Healthy Homes requirements apply before relying on a generic compliance claim.
What Happens to the Garage Door?
Options for the garage opening may include a framed wall, windows or glazed doors. Confirm the structural support, weatherproofing, insulation and finish details for the chosen design rather than assuming the existing header can remain.
How Is Internal Access and Layout Handled?
Plan furniture, circulation, storage and the connection to the house. Have any new doorway or altered wall assessed rather than assuming internal access is straightforward.
Do You Need Building Consent in Auckland?
Confirm consent requirements for the proposed work with Auckland Council. Its Auckland Council guidance on converting non-habitable spaces concerns conversion to habitable space within a single-household dwelling. It explains that this is not a statutory change of use while the building remains a single household. The note does not cover creating new separate residential units. Do not apply that conclusion automatically to separate accommodation.
Obtain project-specific quotes for design and consent work. Under the standard building-consent process, the processing clock is 20 working days from receipt of a complete application. Requests for further information suspend that clock; preparation and other project stages add elapsed time.
How Long Does a Garage Conversion Take?
| Stage | What determines the programme |
|---|---|
| Site assessment and concept | Access to the property, measurements and investigations required. |
| Design and scope confirmation | Design decisions, specialist input and agreement on scope. |
| Consent preparation | The drawings and supporting documents required for a complete application. |
| Council processing | The standard statutory clock is 20 working days; information requests suspend it. |
| Construction | Agreed work, site conditions, trade availability and inspections. |
| Close-out | Final inspections, supporting documents and any required remedial work. |
What Does a Garage Conversion Cost in Auckland?
Simple Attached Conversion
Budget basis: Obtain a quote for the agreed conversion scope; no price band is established here.
Single garage, basic spec, no wet areas
Mid-Range Conversion
Budget basis: Price the selected finishes, openings and services rather than using a generic tier allowance.
Better finishes, new openings, bathroom possible
Higher-Specification or Separate-Accommodation Proposal
Budget basis: Confirm the intended use and approval pathway, then price the complete design.
A bathroom, kitchenette or higher-specification finish changes the scope. It does not by itself establish approval for a separate dwelling.
| Cost component | What to confirm |
|---|---|
| Design and documentation | Survey, investigations, design, engineering and the required consent documents. |
| Approvals | Applicable fees, inspections and other approval costs. |
| Floor and slab | Levels, structure, moisture control, insulation and finish. |
| Walls, roof and openings | Insulation, linings, structure, weatherproofing and joinery. |
| Electrical, heating and ventilation | Specified services, equipment, installation and compliance work. |
| Bathroom or kitchenette | Required plumbing, drainage, ventilation, waterproofing and fittings. |
| Contingency | A project-specific allowance based on the known risks. |
Want to know what your garage conversion will actually cost?
Costs shift significantly based on what your existing garage needs. Discuss your garage conversion with Intelli Design Homes, including your proposed scope and budget.
Garage Conversion vs Home Addition: Which Is Better?
A conversion may suit a sound garage with a usable layout when you can give up the parking or storage. An addition may suit a different space requirement. Compare scoped designs, total costs and programmes for both; reusing the footprint does not guarantee a lower price or shorter build.
What Are the Most Common Mistakes Owners Make?
Avoid pricing the work before assessing the slab, structure, moisture, light, services and intended layout. Consider the loss of parking or storage and the needs of the property as a whole. A useful budget follows an agreed scope, not an assumed conversion price.
Why Do Auckland Owners Choose Us for This Type of Project?
Intelli Design Homes lists garage conversions among its Auckland services. Discuss whether a conversion, extension or other option suits your property, and confirm what the agreed service includes. See home renovation, new minor dwelling or granny flat.
What Do Auckland Homeowners Ask About Garage Conversions?
Can I convert my garage into a bedroom in Auckland?
It may be possible, depending on the existing garage and proposed work. Have the design assessed for the relevant structure, moisture, thermal, light, ventilation and fire-safety requirements, and confirm the consent pathway.
Is a garage conversion cheaper than an extension?
Not necessarily. Reusing an existing structure may reduce some work, while upgrades can add substantial scope. Compare written proposals for the same intended outcome rather than assuming a conversion is cheaper.
Will I need consent for a garage conversion project in Auckland?
Check the proposed work with Auckland Council. The single-household conversion guidance does not establish the pathway for creating a separate residential unit. Building work, planning rules and intended occupancy need to be assessed together.
Does converting a garage add value?
A conversion may improve how the home works for you, but that does not guarantee a resale return. If value is part of the decision, obtain property-specific valuation advice and compare it with the full project cost.
Can I keep some storage and still convert the garage?
A partial conversion may be possible. Have the proposed separation, access, safety, light and ventilation assessed for both the new room and retained garage area. Contact us to discuss your layout.
Should You Convert Your Garage?
Consider a garage conversion when the existing space can meet your needs and the required work is understood. Compare it with other options using scoped costs, approvals and programme advice. To discuss your property, contact our team.
9 min read
In This Article
- Why Do Auckland Homeowners Convert Garages?
- What Counts as a Garage Conversion?
- Is Your Garage Actually Suitable for Conversion?
- What Work Is Usually Required?
- Do You Need Building Consent in Auckland?
- How Long Does a Garage Conversion Take?
- What Does a Garage Conversion Cost in Auckland?
- Garage Conversion vs Home Addition: Which Is Better?
- What Are the Most Common Mistakes Owners Make?
- Why Do Auckland Owners Choose Us for This Type of Project?
- What Do Auckland Homeowners Ask About Garage Conversions?
- Should You Convert Your Garage?
Recent Posts
Ready To Start Your Project?
Get an instant online estimate, or book a free consultation with our team.
Instant EstimateFree Consultation